Architecture & interiors — selected work 2025–26
Drawn in line.Built in space.
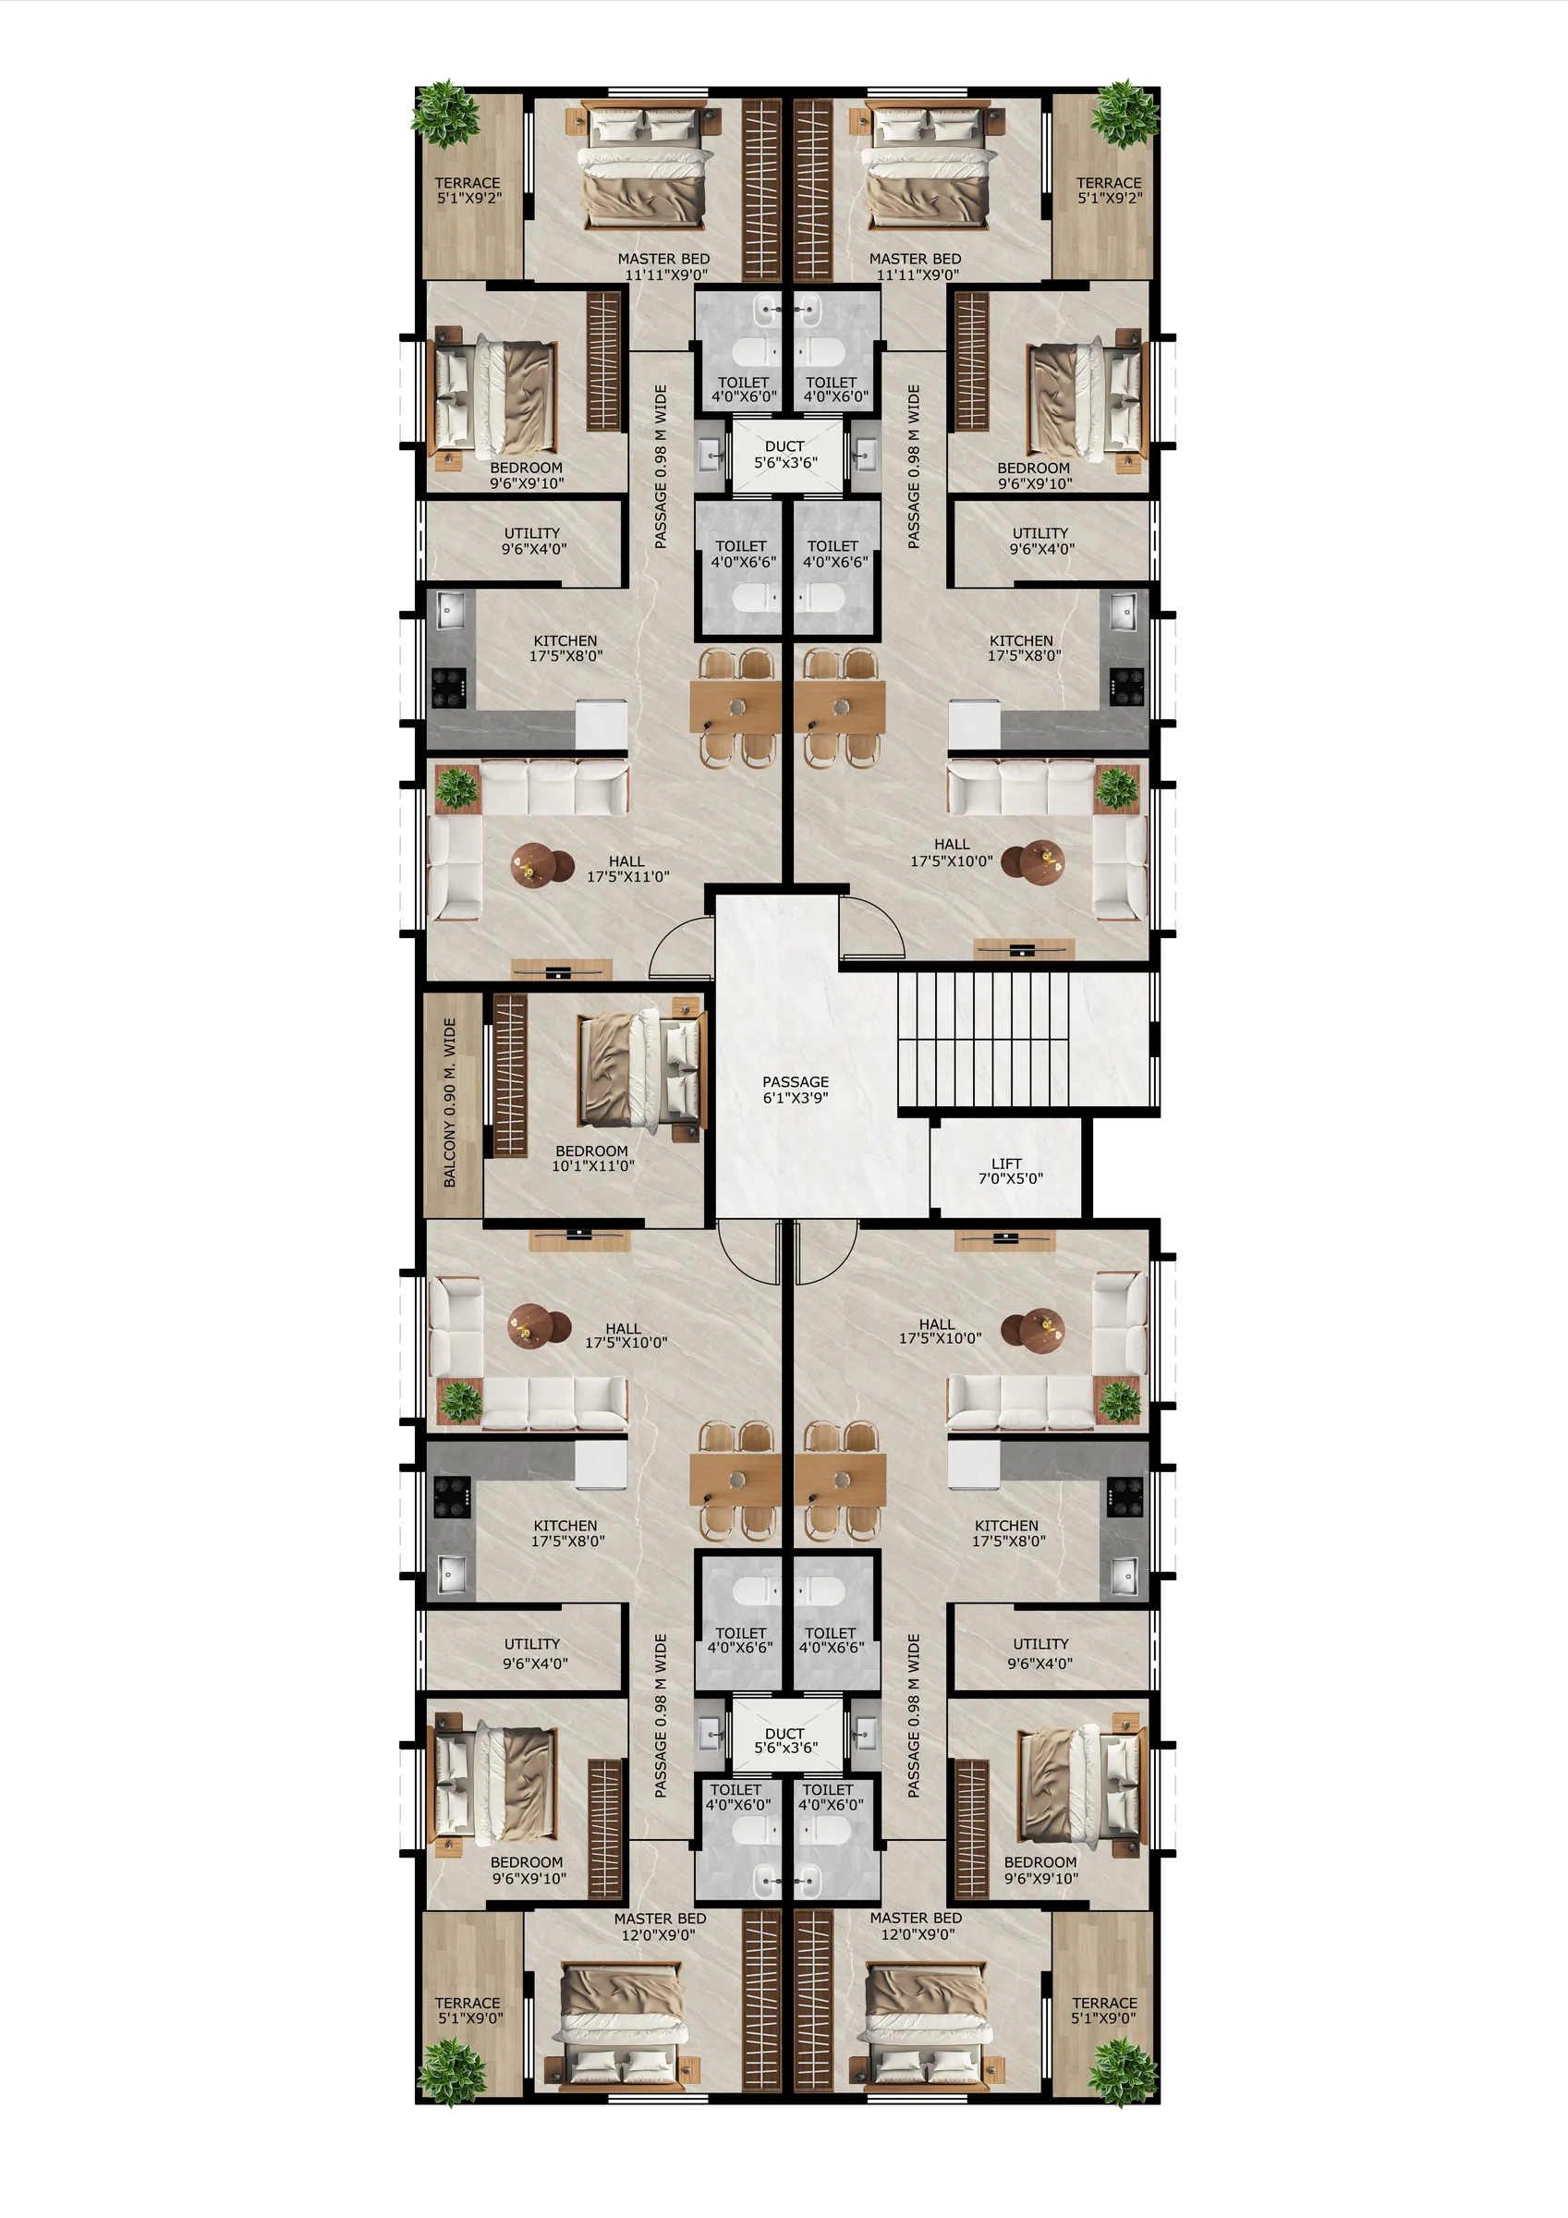
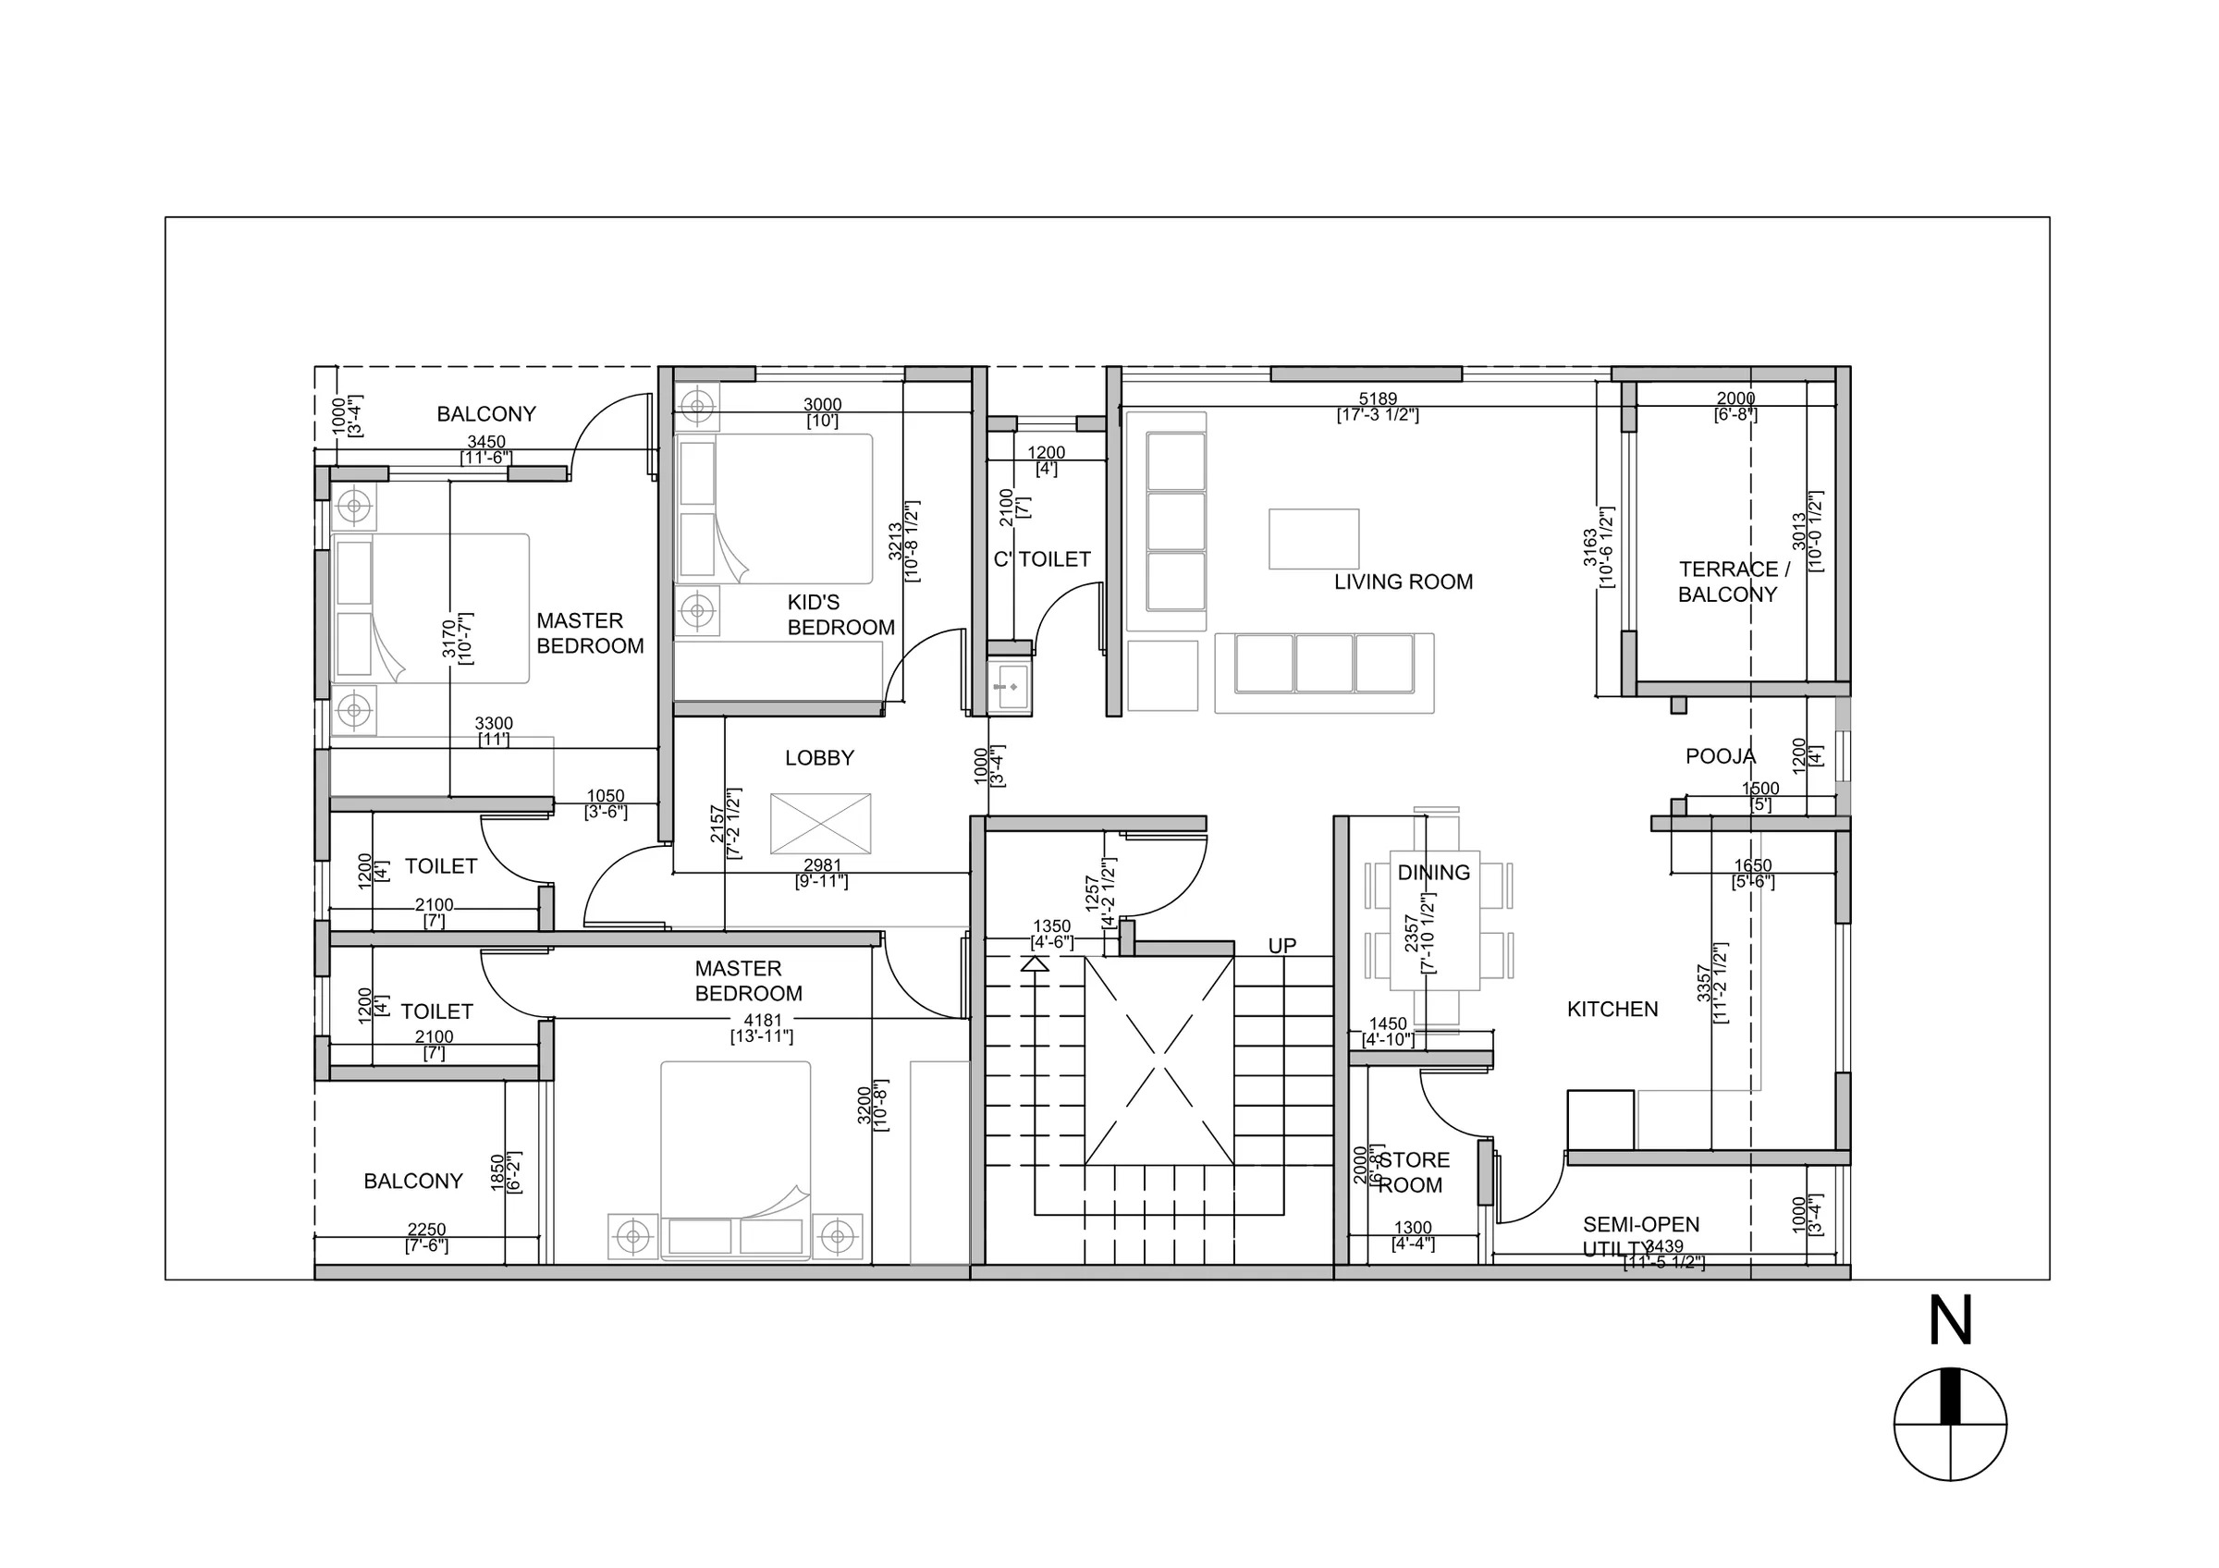
Every project on this page began as a 2D drawing. We rebuilt each one in Blender so you can walk around it before a single brick is laid.
Scroll to build
Process — from line to volume
01
The drawing
It starts flat: a dimensioned plan, every wall measured to the millimetre. This is the ground floor of a compact family home.
The extrusion
Walls rise straight from the line work. Window sills, lintels and glass sit exactly where the drawing places them.
The space
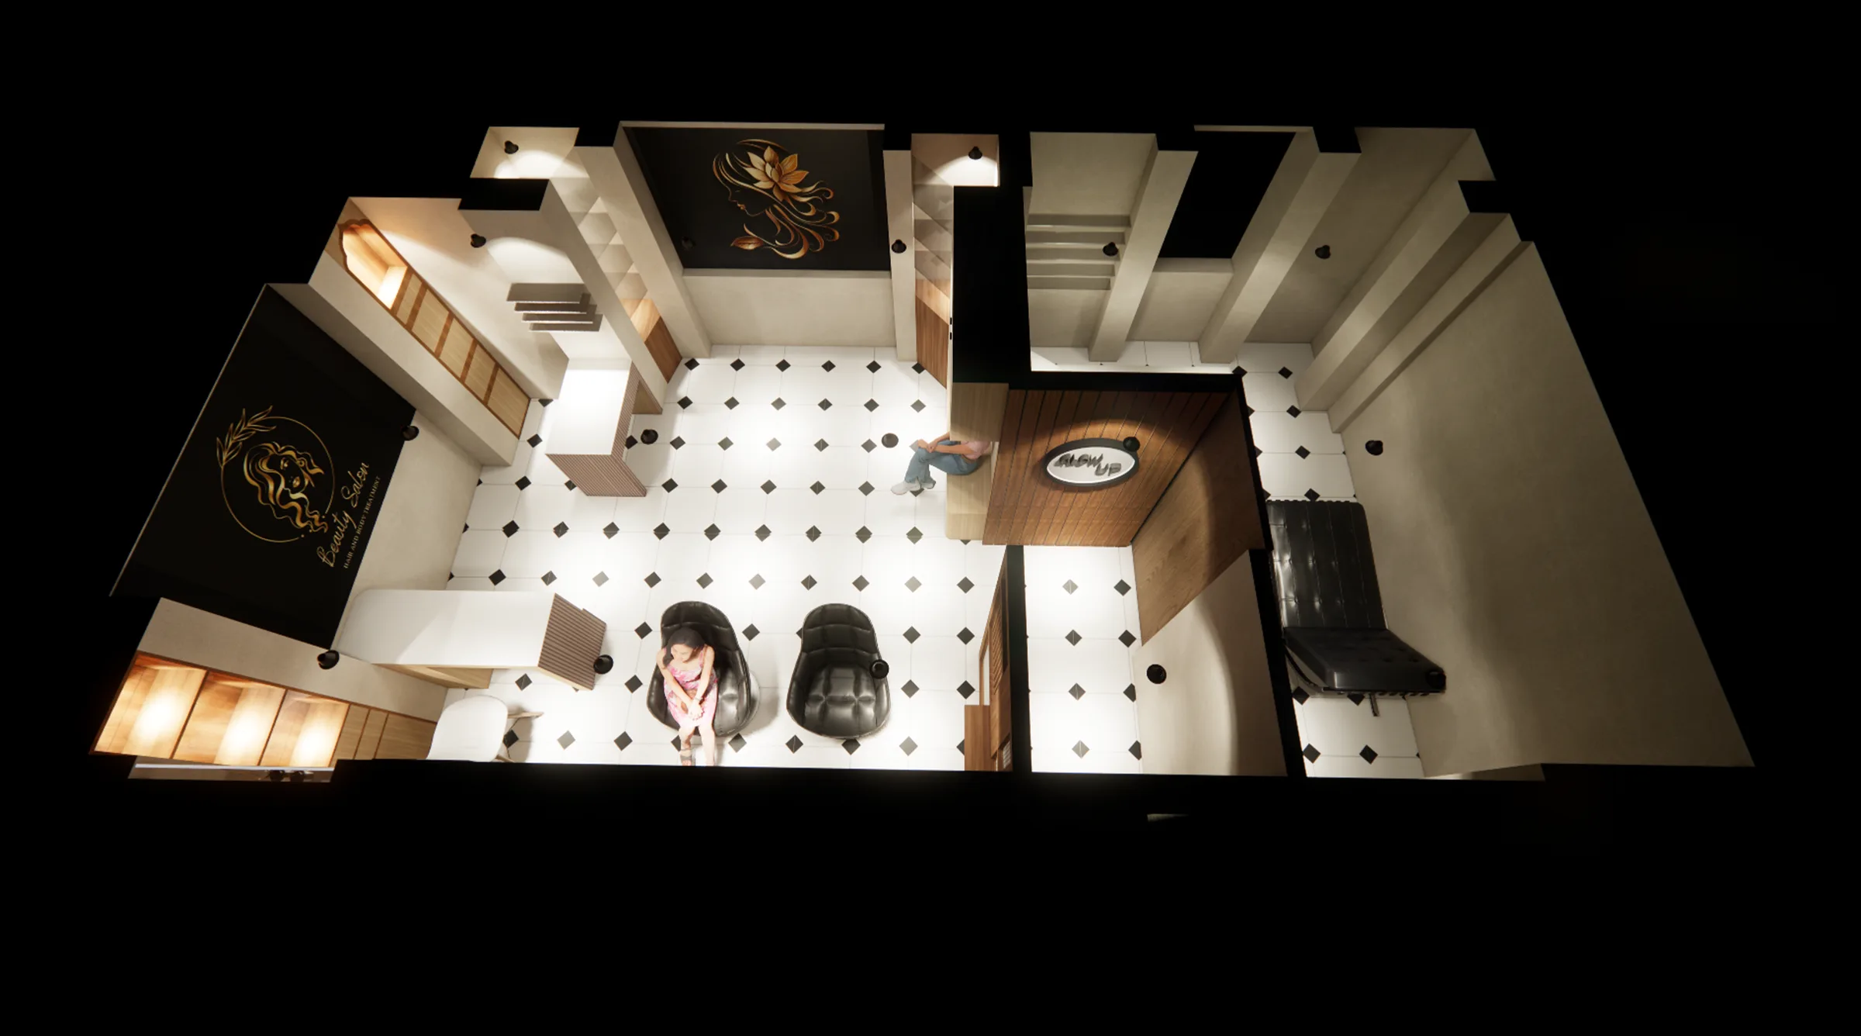
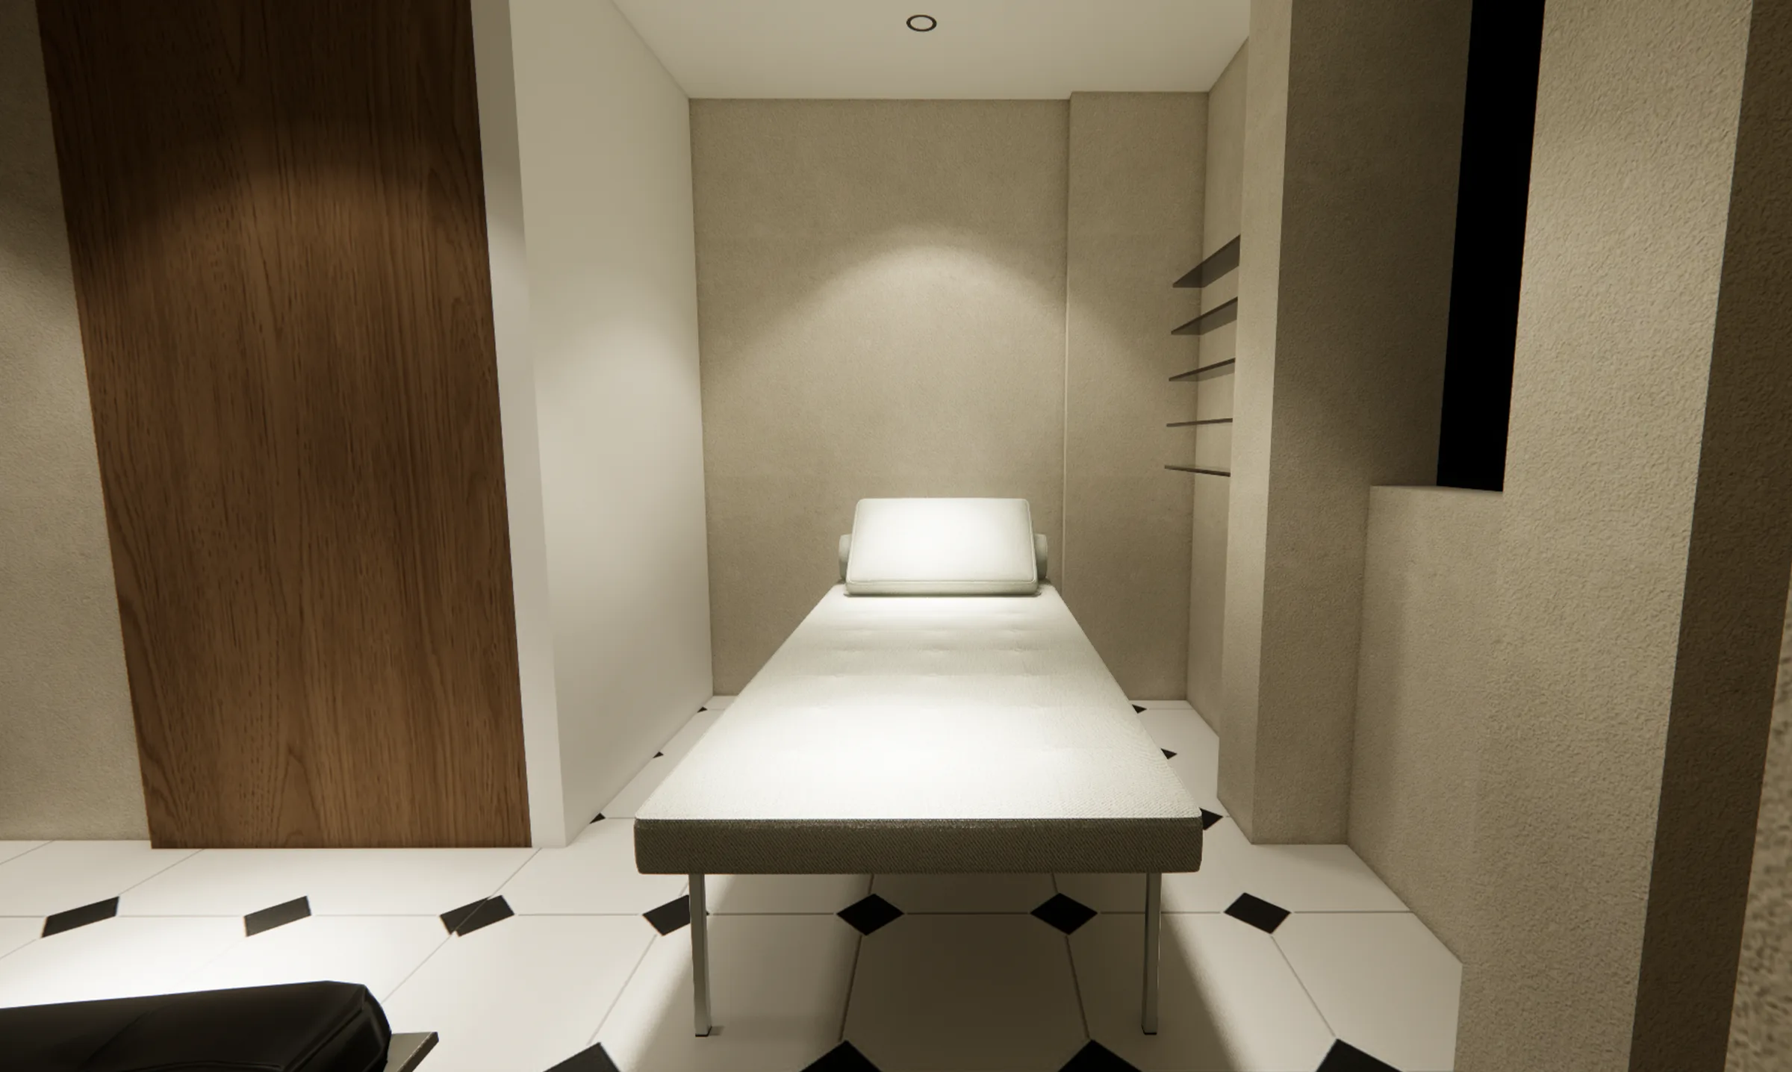
Now it's a room you can look into. Clients see how light, circulation and proportion work long before construction.
Examples — built in Blender from our drawings
Commercial interior
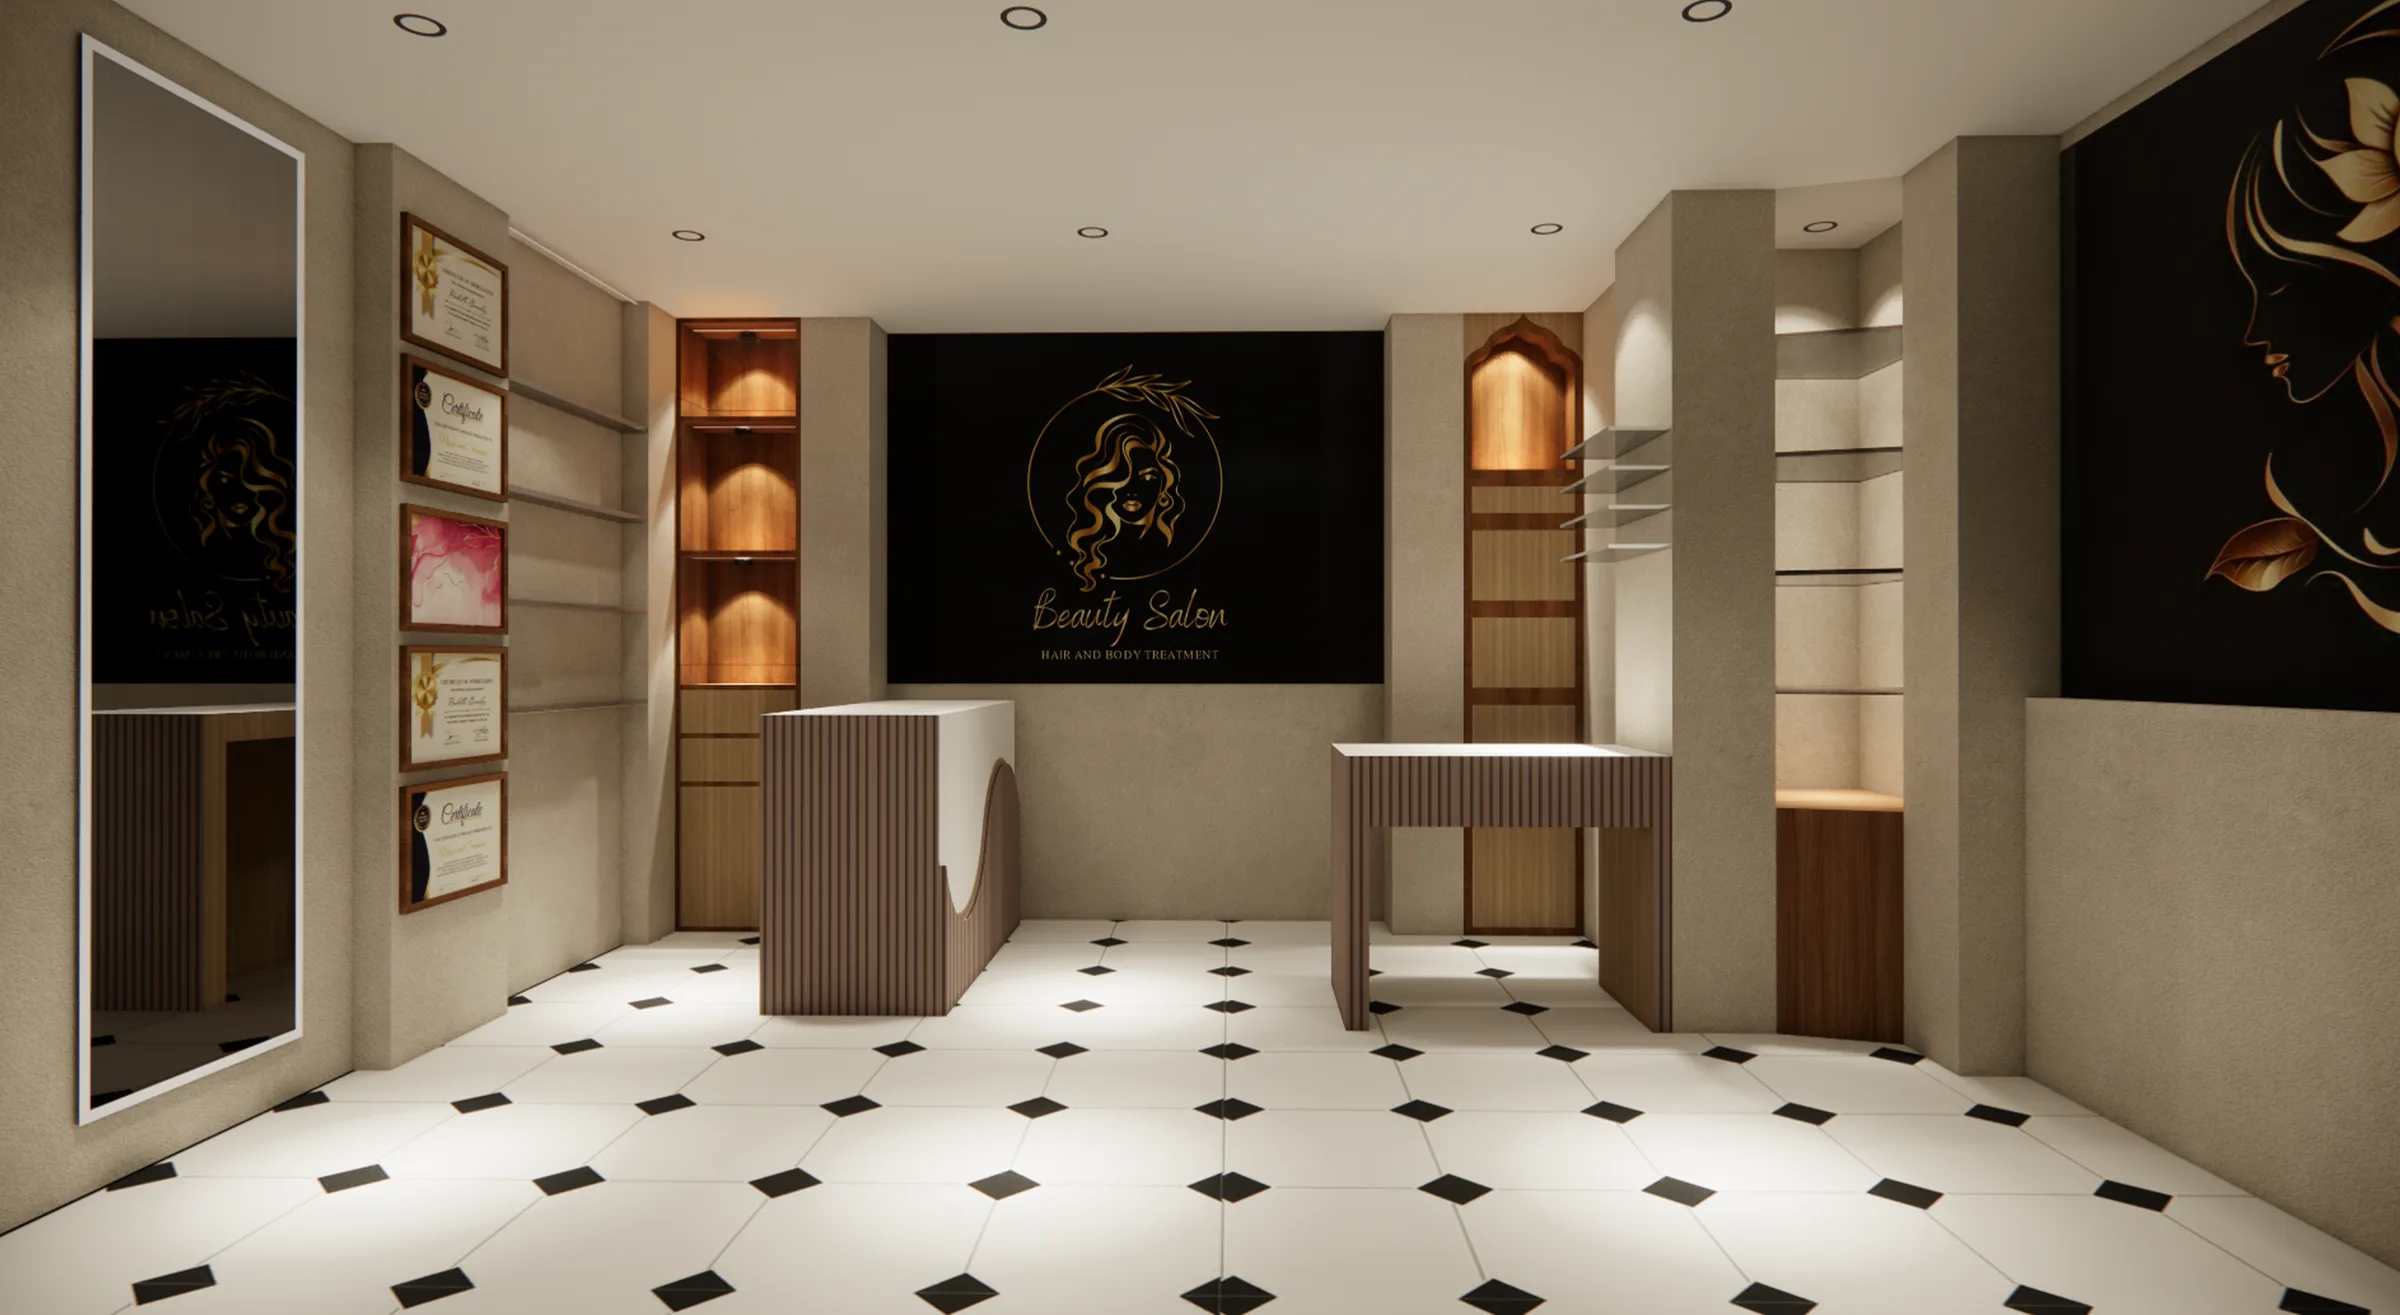
Noir & Gold Beauty Salon
- Year
- 2026
- Area
- ≈ 30 m²
- Location
- Maharashtra
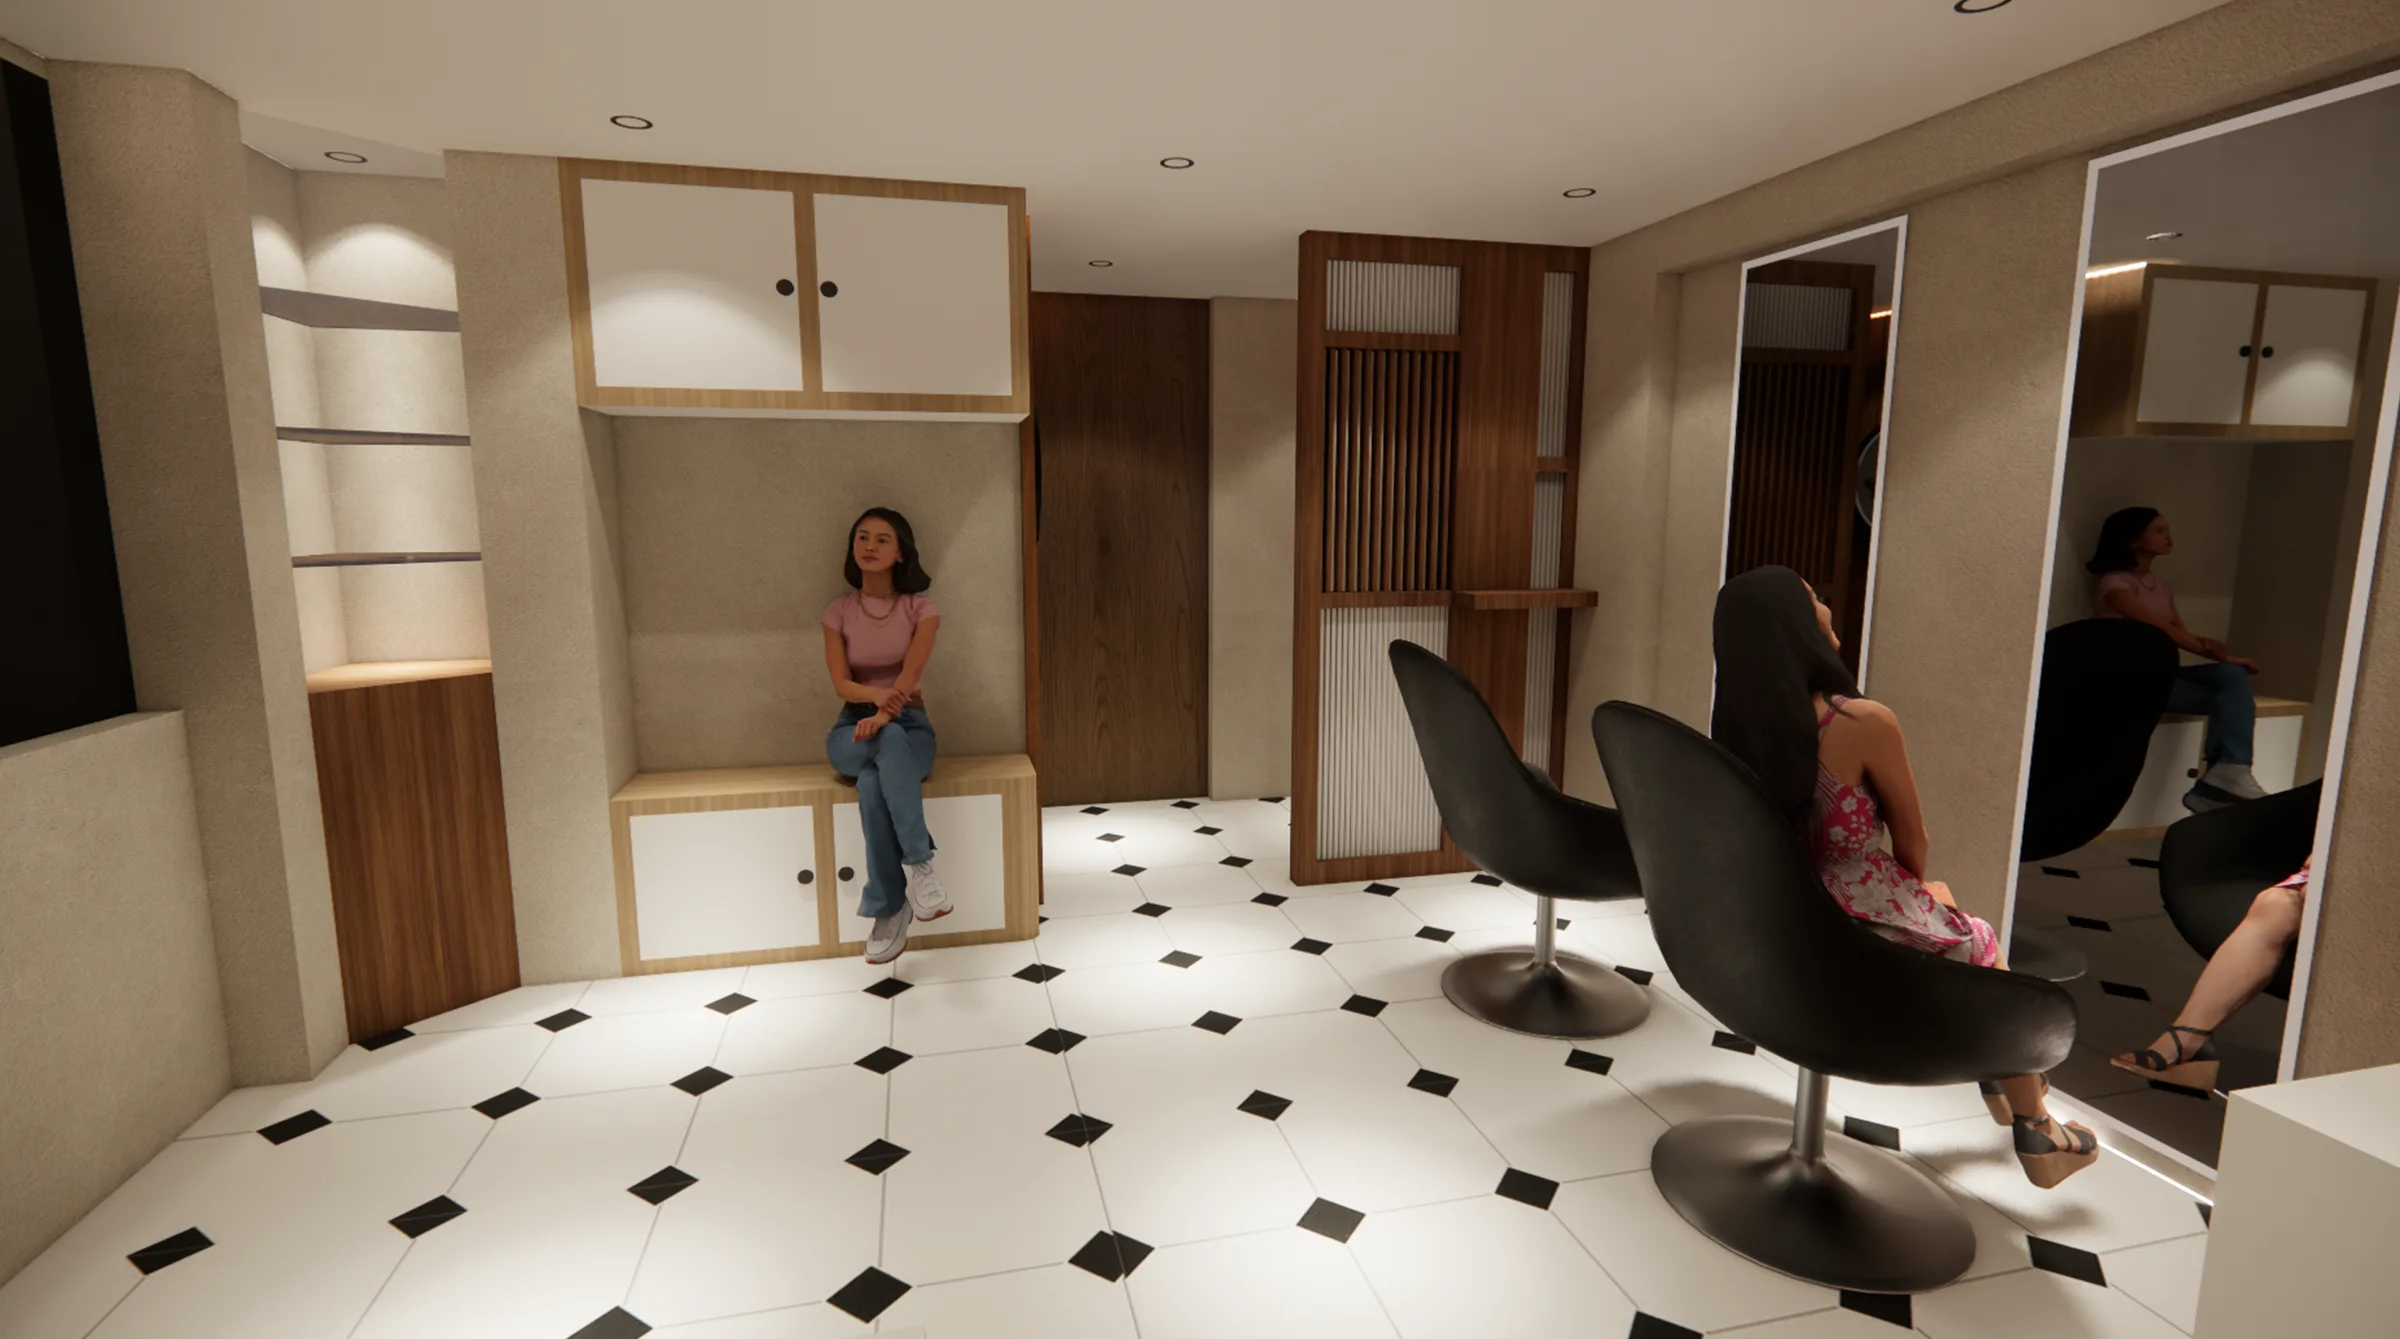
Drawings & renders
The source material — plans and renders every model was built from.
Studio
Plans you can walk around before you build.
An architecture and interior studio turning precise drawings into spaces people want to live and work in. Each scheme is delivered with dimensioned drawings and an interactive 3D model, so decisions are made with eyes open.
0
3D models on this page
0
Plans rebuilt to scale
0
Interior views modelled
0%
Built from real drawings